
Content Level: Overview / Implementation considerations
Principles and Suitability
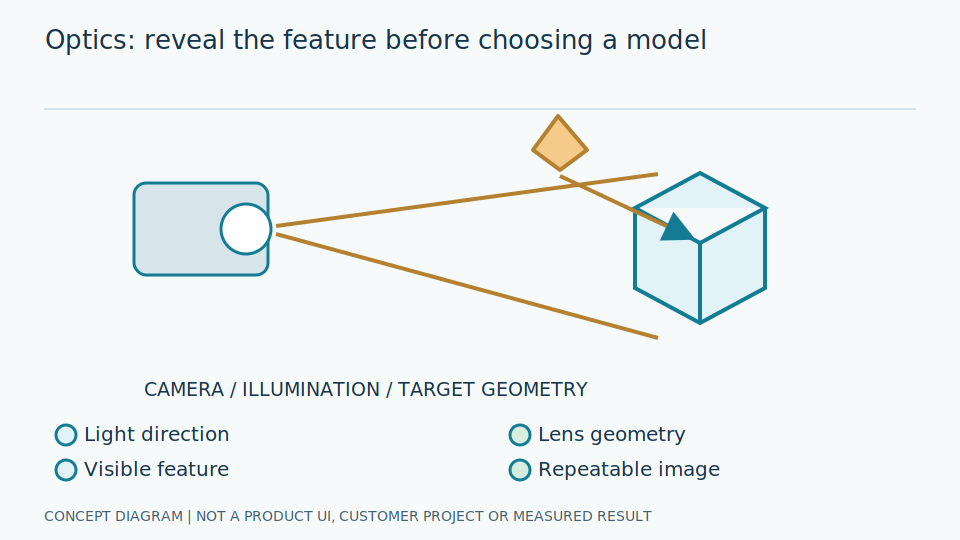
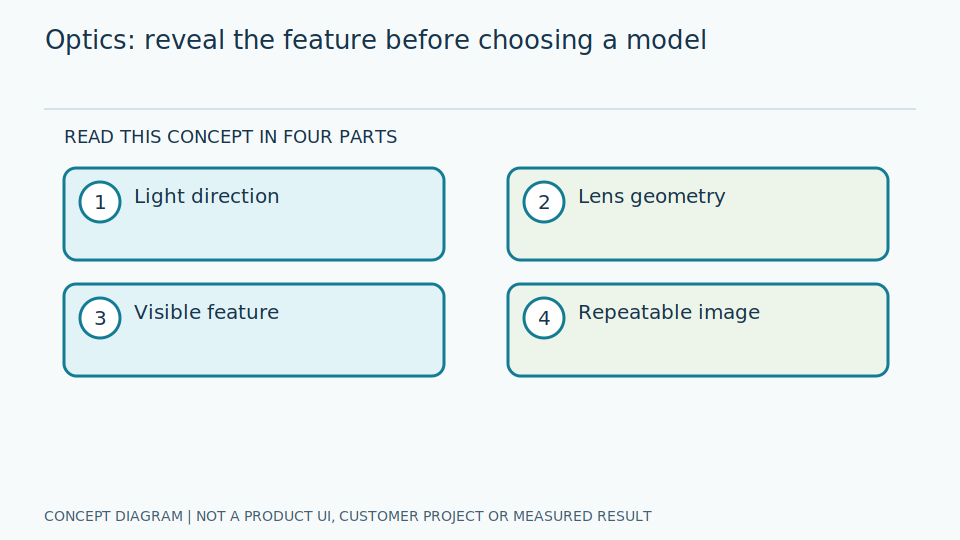
Lenses determine field of view and sampling on the target; lighting determines contrast and reflections. Metrology connects readings with reference values and uncertainty. Megapixel count alone does not establish measurement quality. The relevant question is whether the image contains the evidence needed for the reading, and whether its relationship to a reference has been evaluated.
An image with many pixels may still lack detail if the camera covers so much area that the dial is small. Field of view, or FOV, is the visible area; contrast is the difference separating the needle from its background. Optics and lighting make evidence visible before computation, rather than merely improving appearance. Inspect the smallest detail used for decisions, not sharpness elsewhere in the image.
Metrology concerns measurement and explanation of result reliability. Separate instrument error from image-reading error. Exposure is the light-collection interval, affecting brightness and motion blur; depth of field is the range over which detail remains sufficiently sharp. Engineers jointly define working distance, angle, and detail size, then compare readings with traceable reference sources. Pixel count is not a unit of measurement accuracy.
Scroll the diagram horizontally to inspect all details.
Illustrative Industrial Example
Design example: assess pixels across the needle and decimal point on the most distant gauge, and evaluate diffuse lighting and mounting angles to reduce glare before increasing AI complexity. This begins with the visibility of essential details, not with the assumption that software enhancement can recover information absent from the original camera image.
Suppose the whole panel is visible but a distant gauge's decimal point barely separates from its background. Enhancement may create a dot-like feature without original evidence. Reconsider coverage, distance, and lighting first. Diffuse lighting spreads light and may reduce some hard shadows, but evaluate it appropriately with real glass and angles. No single lighting type eliminates reflections on every surface.
Engineers inspect original reading regions alongside lens and lighting settings, assessing obtainable information within permitted conditions. Exposure choices must consider both motion and noise. Preserve images and settings for reproduction, and reevaluate after changing lenses or focus. Use safe reference objects and established procedures, rather than putting machinery into abnormal operating conditions merely to manufacture an image-testing scenario.
Study and Trial Workflow
- 1 Define field of view, working distance, detail size, and depth of field.
- 2 Choose lenses, exposure, and lighting by testing motion and real materials.
- 3 Compare readings with reference instruments at multiple positions and prepare an uncertainty budget.
Evaluation and Metric Definitions
Measure repeatability, bias, and the readable-image proportion under changing illumination. Account for lenses, mounting, reading, and reference instruments without adding unrelated uncertainty numbers arbitrarily. A defensible result needs an appropriate measurement model and units, rather than a visually sharp example or a combined number whose components have no defined relationship.
Repeatability describes closeness under unchanged conditions; bias describes departure from a reference. Report both with unreadable-image counts. An uncertainty budget lists components and their combination using a suitable model, not arbitrary addition of numbers from unrelated sources. Specify units, relationships, and assumptions before interpreting the combined result, including how the reference and reading contributions enter the measurement model.
Engineers examine multiple image positions and relevant value ranges, including independent images captured after setup rather than only those used to select lighting. Angle-dependent bias calls for geometry and parallax inspection before model adjustment. Report image acceptance alongside reading error, because strict filtering can improve reported error while reducing usefulness. Metrology guidance supports design; citing it does not certify a product.
Limitations and Failure Cases
A polarizer may help at some angles but reduces available light and does not remove every reflection. Sharp images do not correct a gauge's calibration error. Distinguish reading the displayed value faithfully from demonstrating that the instrument displays the true physical value; these are separate questions requiring appropriate reference evidence.
A polarizer filters light by polarization, with effects depending on surfaces and angles. Reduced light can require exposure or illumination changes that increase motion blur, so evaluate the whole system instead of expecting a guaranteed benefit from an added component. An instrument can display an incorrect value that the reader reproduces accurately. Inspect the reader and the reference instrument separately to avoid confusing these errors.
Stable lighting can reduce variation but adds installation and maintenance duties. Responsible personnel must assess space, heat, and equipment requirements. Additional image detail cannot replace calibration or correct faulty reference answers. A handful of example images cannot establish accuracy. Define measurement scope, reference methods, and rejection cases before using readings for important decisions, and retain those limits when presenting the system's results.
Practical Checklist
- Is the smallest necessary detail genuinely visible?
- Are camera focus and the physical mounting locked in place?
- Are gauge errors distinguished from reader errors?